The Big Brother house is not a house. It’s a television set built inside a soundstage in Studio City, California, used for one show and nothing else. The front of the house you see behind Julie Chen on eviction night is a wall, dressed to look like a home. Everything the houseguests live in sits behind it.
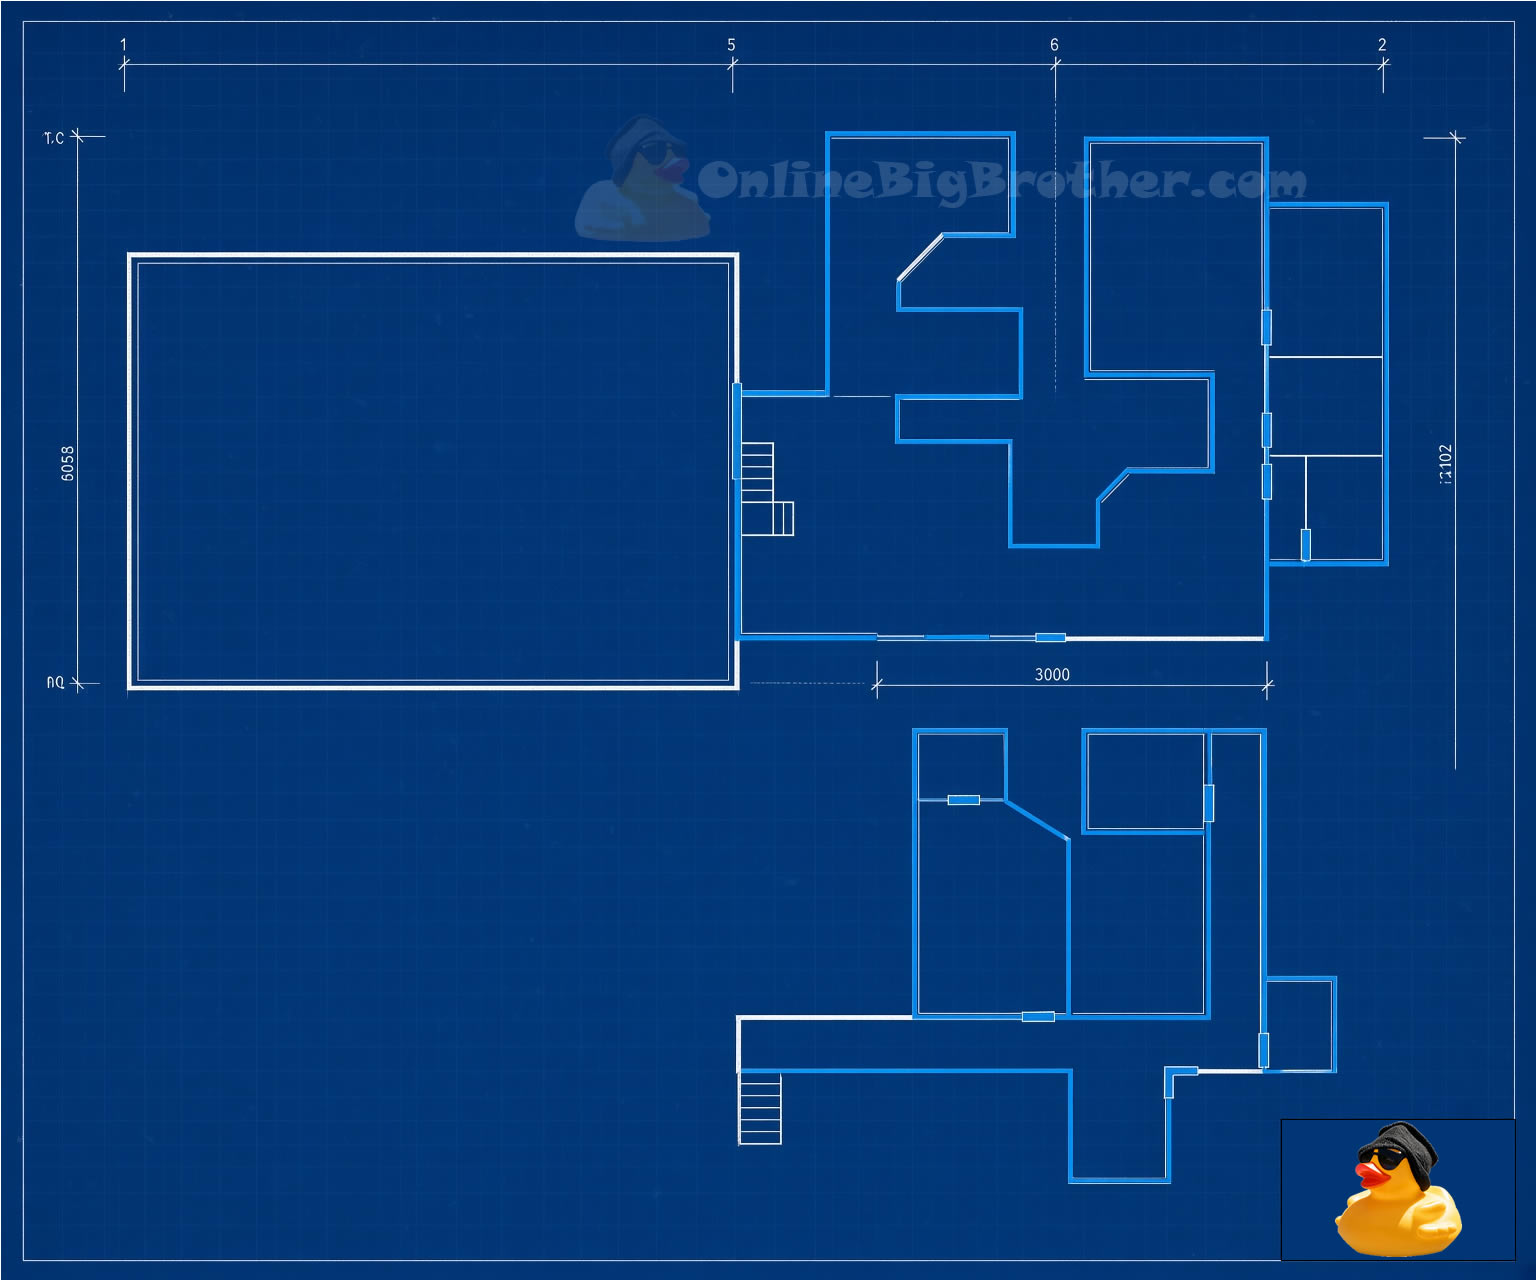
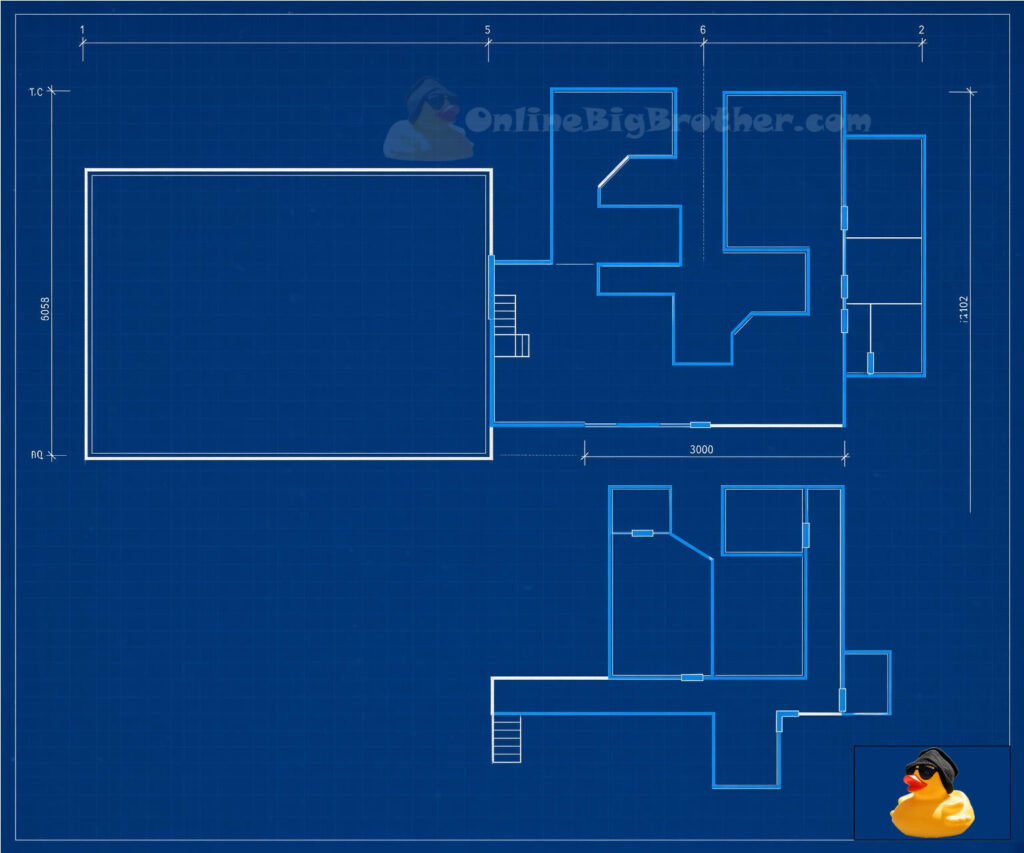
CBS has never released a floor plan. Not once in twenty-six years. Every layout you have ever seen of the Big Brother house — including the one on this page — was pieced together by fans watching the live feeds.
- Where it is: Stage 18, Radford Studio Center (formerly CBS Studio Center), 4024 Radford Avenue, Studio City, California 91604.
- The soundstage: 14,000 sq ft — 100′ × 140′, 24′ high.
- The house inside it: roughly 4,875 sq ft. The set takes up about a third of the stage.
- Who builds it: production designer Scott Storey, on every season since Big Brother 6.
- Wired with: 113 microphones and more than a hundred cameras. In 2000 it was 28 cameras.
- There since: 2005. The first five seasons were somewhere else entirely.
Where Is the Big Brother House?
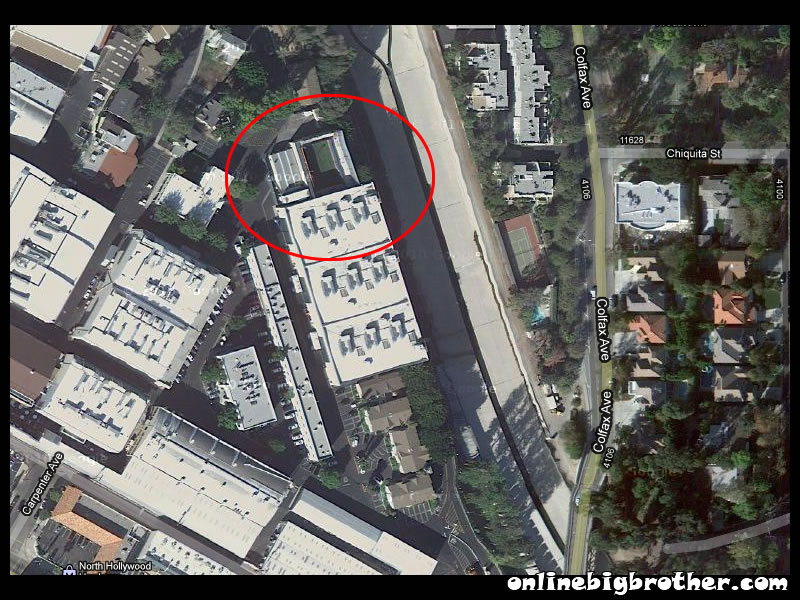
4024 Radford Avenue, Studio City, California 91604 — Stage 18 at Radford Studio Center, the lot that spent decades as CBS Studio Center.
It hasn’t always been there. Big Brother moved into Stage 18 in 2005, for Big Brother 6. The first five seasons used a purpose-built compound outdoors on the same lot — a real structure standing in the open air, not a set inside a stage. A press photograph from the Big Brother 1 finale in September 2000 shows Eddie McGee walking out of the house onto a studio parking lot.
That original compound is gone. It was demolished, and the CBS broadcast centre that houses KCAL and KCBS was later built roughly where it stood. If you want to visit the site of the first five Big Brother houses, you’re looking at a news station.
There’s a persistent claim that those early seasons were shot inside Stage 8. They weren’t — but the confusion is understandable. Big Brother UK used Stage 8, at Elstree Studios in England. Two different shows, two different countries, one stage number.
How Big Is the Big Brother House?
Two numbers get mixed up constantly, and this page has been mixing them up for years.
Stage 18 is 14,000 square feet — 100 feet by 140 feet, 24 feet to the ceiling, with an 18-foot stage door. Those are the studio’s own published specifications for the empty building.
The house inside it is about 4,875 square feet, measured by the Los Angeles Times during a set visit. That’s roughly a third of the stage.
The rest is the reason the show works. The house is built as a house within a house: its walls stand free inside the stage, and the gap between them and the outer walls of Stage 18 is a maze of pitch-black corridors called camera crosses. Operators walk those corridors and shoot through two-way mirrors, which is why the house is full of mirrors and why nobody ever sees a camera crew. A former producer has said the only direction left to expand is up, because the stage floor is full.
Who Designs the Big Brother House?
Scott Storey has been the production designer since Big Brother 6 — the season the show moved into Stage 18. He was still credited on the house in 2025 and again this year. He works with an art director, a set decorator and a coordinator, and describes himself as unusually hands-on. The competition sets are somebody else’s department; he’s specific about that line.
Whoever designed the original 2000–2004 compound is not on record anywhere we can find.
Is the house rebuilt every season?
Mostly, yes — and this is where the old version of this page got it most wrong.
Storey has said the interior is essentially torn down and rebuilt between seasons, sometimes including real structural work. For Big Brother 20 he took out the large dividing wall between two bedrooms. The LA Times described the house as reimagined every season, which is closer to the truth than the old line about the layout never changing.
What survives from year to year is the expensive part: the stage shell, the engineering, and the camera-track geometry behind the mirrors. Storey has said the tracks are difficult to move — not impossible, but difficult enough that they shape what the house can be. So the honest description is a permanent skeleton with an interior that gets rebuilt around it.
The Backyard Is Not Inside the Soundstage
This one surprises people, and it answers a question we get every summer.
Stage 18 holds the interior of the house. The backyard is attached to the outside of the building, with an opening cut through the exterior stage wall so the houseguests can walk out into it. A journalist who walked the space described it as feeling like an interior room with an enormous skylight — because the sky overhead is genuinely open.
There is no retractable roof. There never has been. What encloses the yard is height: the surveillance structure at house level, and high walls and fencing above that. The houseguests are outdoors, in daylight, and they still cannot see anything but wall.
It also explains a detail feed watchers know well — the yard has weather. Wind, heat, rain and the occasional aircraft overhead are all real, because there’s nothing above the houseguests but Los Angeles.
How Many Cameras and Microphones Are in the House?
The current house runs 113 microphones and, depending on which page of Paramount’s own website you read, either 94 or 112 high-definition cameras. The season before this one was reported at 112.
What’s more interesting is the climb. The surveillance rig has grown almost every time anyone has bothered to count it:
- Big Brother 1, 2000 — 28 cameras, 60 microphones
- Big Brother 2, 2001 — 38 cameras, 62 microphones
- Big Brother 6, 2005 — 47 cameras, 76 microphones. CBS called 47 a record at the time.
- Big Brother 11, 2009 — 52 cameras, 80 microphones
- Big Brother 20–21, 2018–19 — 94 cameras, 113 microphones
- Big Brother 27, 2025 — 112 cameras, 113 microphones
Four times as many cameras as the first season, in the same building. And yes — there is a camera in the main bathroom stall.
How the House Has Changed
The house is not the same one it was twenty years ago, and the changes are datable. These are the structural ones — walls and floors, not paint.
2005 — the move, and the second floor. Big Brother 6 abandons the outdoor compound for Stage 18. A two-storey house goes up inside the stage, with a steel spiral staircase to the Head of Household room. Scott Storey arrives with it.
2015 — the glass bridge. Storey adds roughly 155 square feet of new floor upstairs, a bridge crossing above the living room. It is one of the most cleanly documented single changes in the show’s history. By 2019 it had been walled in enough that feed watchers noticed the upstairs audio had improved.
2019 — a second Diary Room. Production builds a second DR upstairs, in a space that had been an emergency exit. It’s small and shot against green screen, where the original downstairs Diary Room is larger with a built set behind it. Two houseguests can now be pulled at once, and feed watchers have caught exactly that happening.
2020 — a wall comes out. For Big Brother 20, Storey removes the large dividing wall between two bedrooms. A small change, and the clearest proof the layout is not fixed.
2021 — the indoor gym. Big Brother 23 gets a dedicated indoor gym, moving the weights off the backyard set. CBS made a point of the construction: the walls are built from dense felt to absorb sound and keep it in the room.
2022 — the spiral staircase goes. After roughly seventeen years, the spiral is demolished and replaced with a wide staircase with landings. The work happened over the winter, and Big Brother 24 was the first summer season to use it. If you remember houseguests spiralling down to a nomination ceremony, you’re remembering Big Brother 23 or earlier.
Floor Plans and Rooms
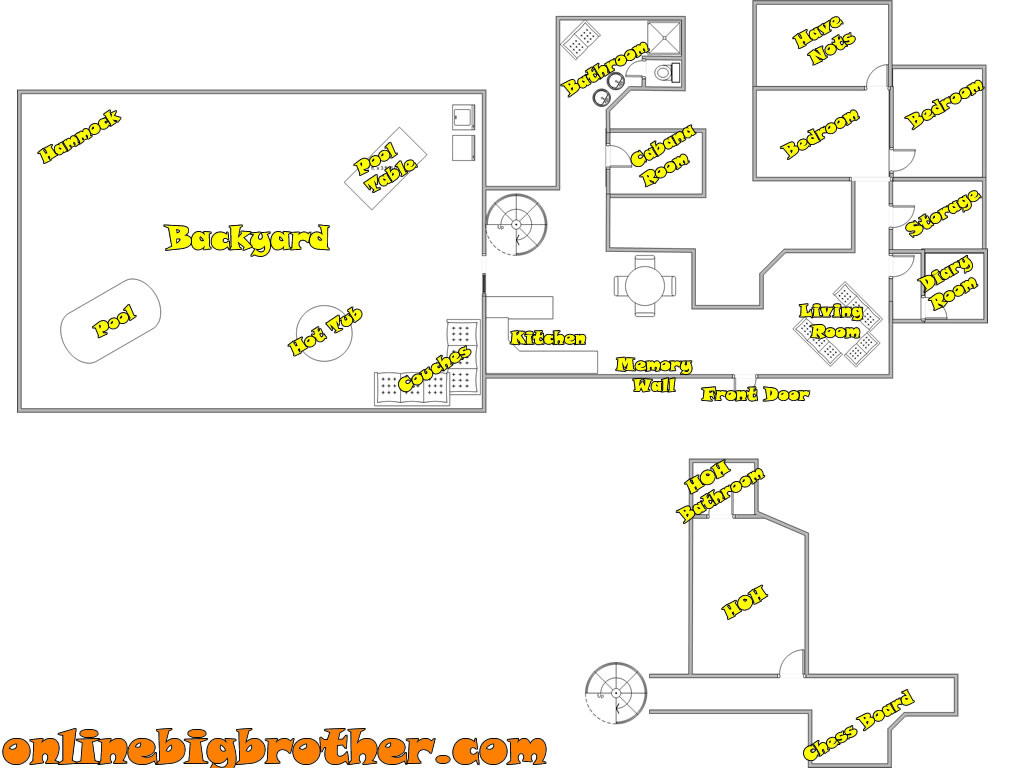
Some rooms have names that never change: HOH, Backyard, Kitchen, Bathroom, HOH Bathroom, Living Room, Dining Room, Storage Room, Diary Room, the pool, the pool table and the chessboard.
The bedrooms are a different story. They get renamed every single season, sometimes by production and sometimes by the houseguests, and during our live feed updates we use whichever name has stuck — occasionally one we made up ourselves because nothing else fit. Big Brother 13 had the candy room. Big Brother 12 had the Cabana and the Taj. Big Brother 11 had the pool room. Big Brother 23 had the Sea Glass, Yacht and Reef rooms.
It’s worth being clear about what that means, because a lot of sources get it wrong: a renamed bedroom is not a new room. When a season announces a new themed bedroom, it is almost always the same four walls with different paint and different furniture. That applies to the Have-Not room too — there has never been a purpose-built one. Production picks an existing bedroom, strips it out, and reassigns it, and which bedroom gets the job moves around from season to season.
The Pandora’s Box room
There’s a room upstairs, to the right of the HOH bedroom, that never appears in a house tour and has no permanent name. It’s where Pandora’s Box lives.
The same space appears to get reused constantly for whatever the season needs — the Den of Temptation, the coaches’ room, and in some seasons the Have-Not room. That would explain something feed watchers have wondered about for years, which is why houseguests are sometimes seen heading upstairs to the Have-Not room when the bedrooms are all on the ground floor.
The Human Zoo
In the summer of 2010, during Big Brother 12, CBS let a small group of journalists walk through the house while the houseguests were locked out of it. Two of the best first-hand accounts of the Big Brother house that exist both came out of that single afternoon.
Linda Holmes wrote hers for NPR under a title she took from someone on the production staff: “We Call It The Human Zoo”: An Uneasy Stroll Through The Big Brother House. It’s still the best thing ever written about standing inside that set, and it’s worth your time.
Andy Dehnart’s account for Reality Blurred, published the next day, is the one that documents the architecture — the camera corridors, the mirrors, the yard tacked onto the side of the building. Most of what anyone reliably knows about the physical layout of this house traces back to those two visits.
Themes, Twists and the Fortune Teller
The house gets a new theme every season, and it is rarely just decoration — the theme is usually tied to a twist, or feeds a late-game competition.
The best example is Big Brother 13. The lounge that season had a fortune teller machine in it, which spent the summer delivering absurd fortunes to anyone who wandered past. Nobody thought much of it. Then, late in the game, the houseguests were asked to answer questions about those fortunes to win a Power of Veto. Everyone who had been ignoring a talking prop for two months suddenly wished they hadn’t.
Big Brother 8 was Alice in Wonderland. Big Brother 9 went outdoors and cabin-themed. Big Brother 11 was recycling. Big Brother 12 was a beach house. The current season, Big Brother 28, is Time Trip.
The 2011 Floor Plan
This is the sketch that has lived on this page since 2011. It was drawn from the live feeds during the Big Brother 13 era, and it’s a decent record of the house as it stood then — spiral staircase, no upstairs bridge, no indoor gym, one Diary Room.
It was never to scale, and the house has been rebuilt many times since. Read it as a snapshot of 2011 rather than a map of the house today.
The House, Season by Season
Big Brother 2 (2001)
Four years before the move to Stage 18, in the original outdoor compound. Single storey, no real theme, and a house that looks almost domestic compared to what came later.
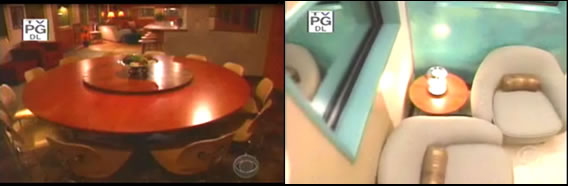
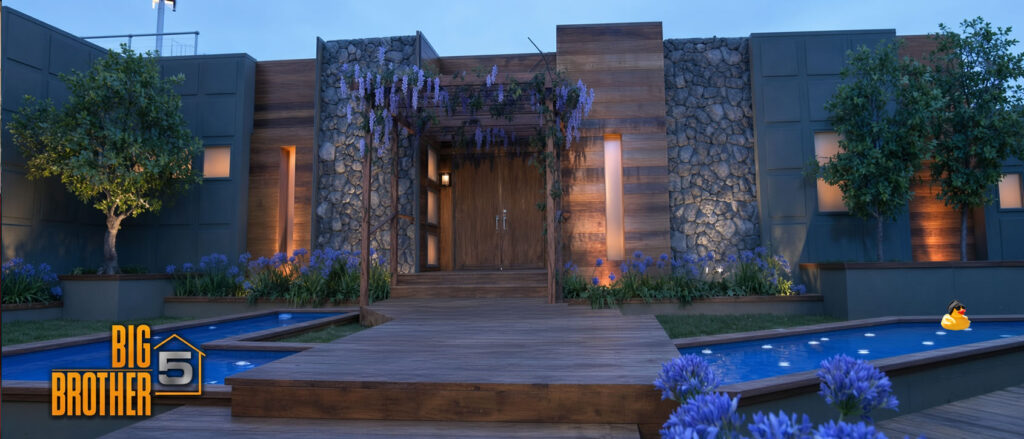
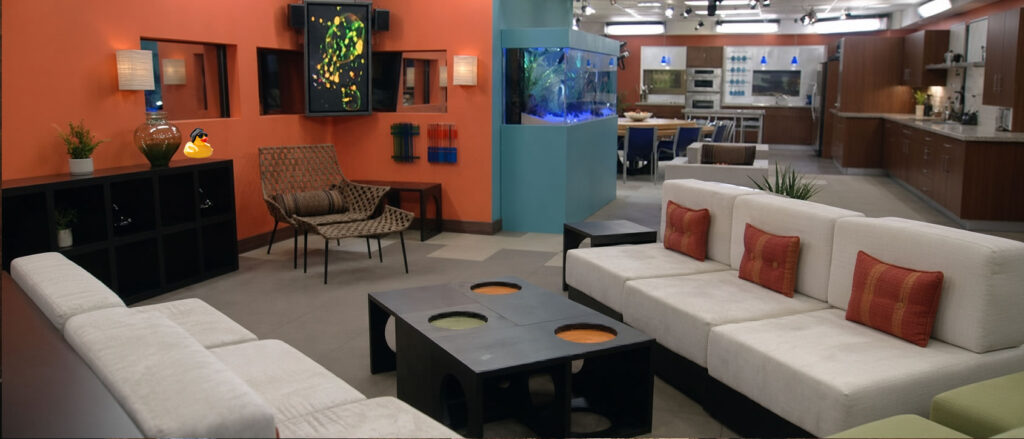
Big Brother 5
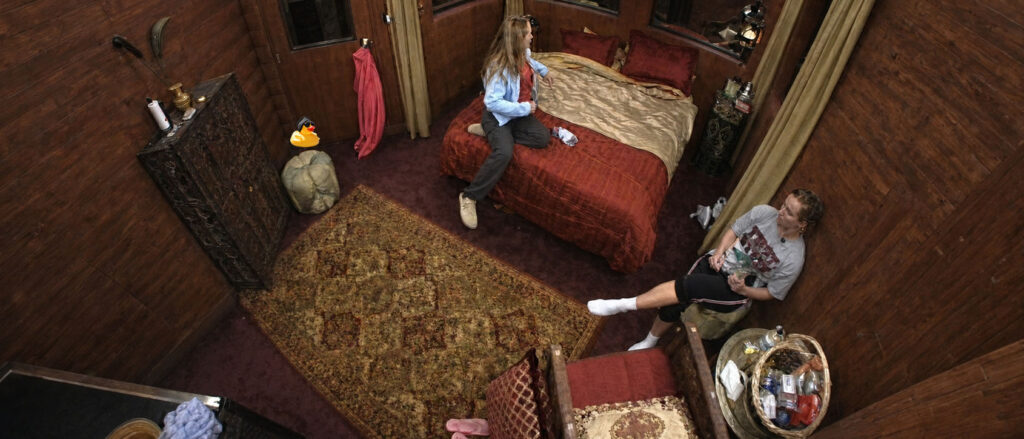
Big Brother 7 All-Stars (2006)
The second season in Stage 18, and the first to reuse Storey’s two-storey build.
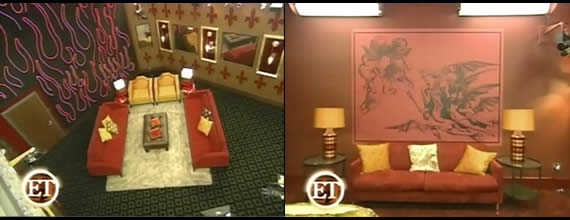
Big Brother 8 (2007)
Alice in Wonderland, played with oversized props and forced perspective.
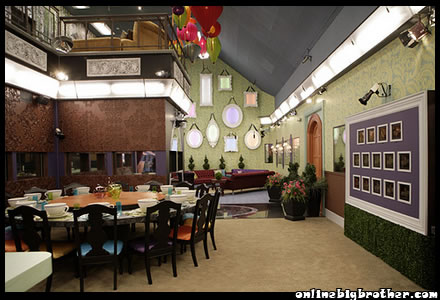
Big Brother 9 (2008)
The winter season, and the only one that ever aired in February. The house went cabin and outdoors, all timber and faux stone.
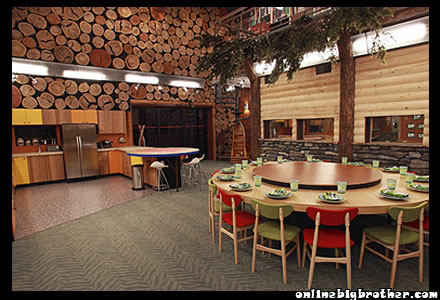
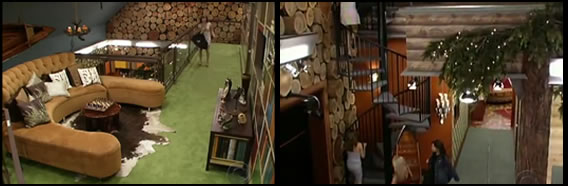
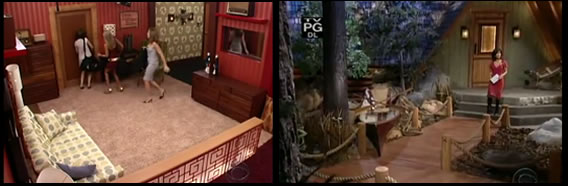
Big Brother 10 (2008)
A retro house running across several decades, with bedrooms themed by era.
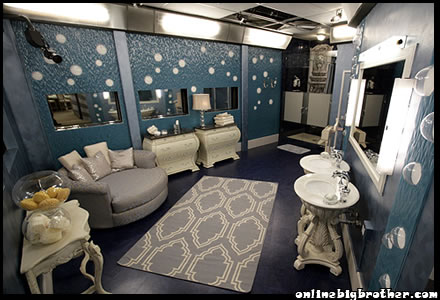
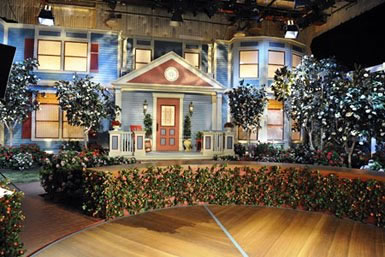
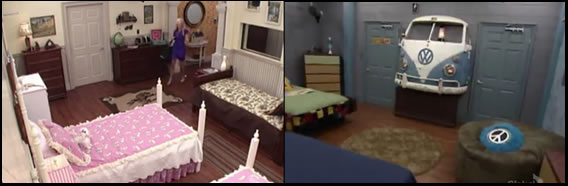
Big Brother 11 (2009)
The recycling and eco theme, the season the house had the pool room — and the season Chima threw her microphone into the backyard hot tub.
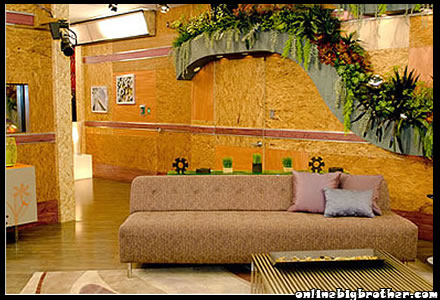
Big Brother 12 (2010)
The beach house, home of the Cabana and the Taj — and the season the press were let inside for the human zoo tour.
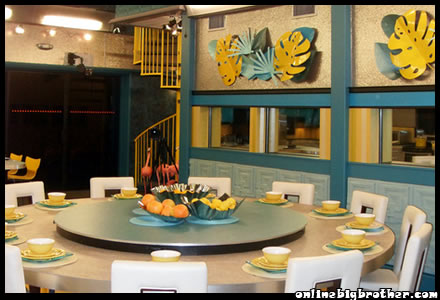
Big Brother 13 (2011)
Venice Beach boardwalk, the candy room, and the fortune teller that turned into a veto competition.


Big Brother 14 (2012)
Arcade and Tokyo pop. Full house pictures here.
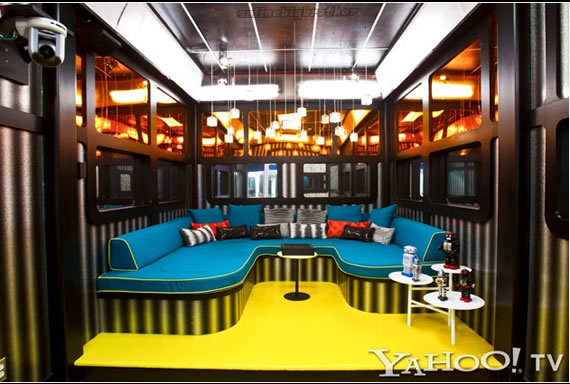 Big Brother 14 arcade room
 Big Brother 14 kitchen
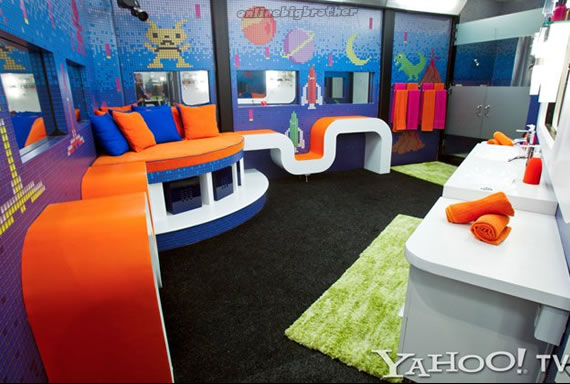 Big Brother 14 bathroom
You forgot “Pandora’s Box” on the sketch.
opps.. thanks Kassi
The beddroom set-up looks weird. Did the lirary room get modified to the have Nots room?
1-Chrome room, 2-Katy Perry/ice cream room, 3-Library room, 4(?) Have nots room?
You have it wrong. BB2 wasn’t in the studio where it is now. Seasons 1- 5 were filmed in a separate building compound in a parking lot area to the north of studio 18. It has since been demolished. They moved to the sound stage where they are now in 2005 for Season 6.
I farted
This is true. From 2000 to 2004, Big Brother used a compound that was kind of based off of the first season of Big Brother in the Netherlands in 1999. This compound was inside of Stage 8 of the CBSSC (CBS Studio Center). They decided to move to Stage 18 with a bigger compound and a two-story house.
Does the backyard have a retractable roof to let the sunshine in?
Nope. Last year we had a shot of the wall that surround the building.
Unfortunately, Big Brother 22 will be cancelled until the summer of 2021 due to the coronavirus pandemic that’s still going on globally, to tell you the truth
Your prediction was off! ?
Your prediction was off! 🙂
Thank you so much for this
This isn’t a good floor plan map at all. There is now a weight room and the Have Nots bedroom must be upstairs. the downstairs bedrooms are all nice, the SeaGlass room, the Yacht room and the Reef room. ..and on the live feed it showed a group coming out of the have not room through a tiny hallway with doors on each end. So, how is the upstairs laid out?? [email protected]
Hey Scott, the floor up is about 10 years old and needs. I’ve forgotten about this post. Thanks for bringing it to my attention.
It’s very old! We need a new one! Like a REAL BLUEPRINT preferably! (for all us architects out there) would love to know how the doors open, if there are any secret rooms, etc! Even maybe where ALL THE microphones or cameras are!? There are supposed to be hundreds, but WHERE? In EACH single corner? Are they huge like once BBplayer referenced (“ that thing sounds and looks like freaking R2D2, it’s so loud and creepy!!!”) haha